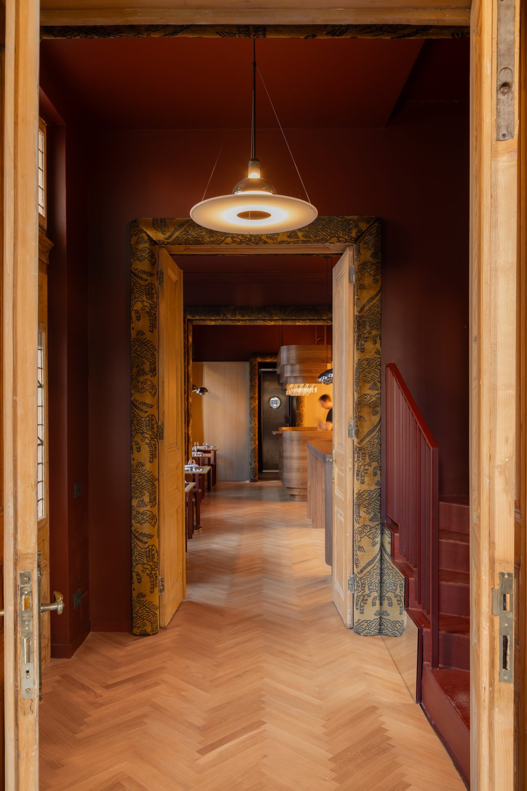
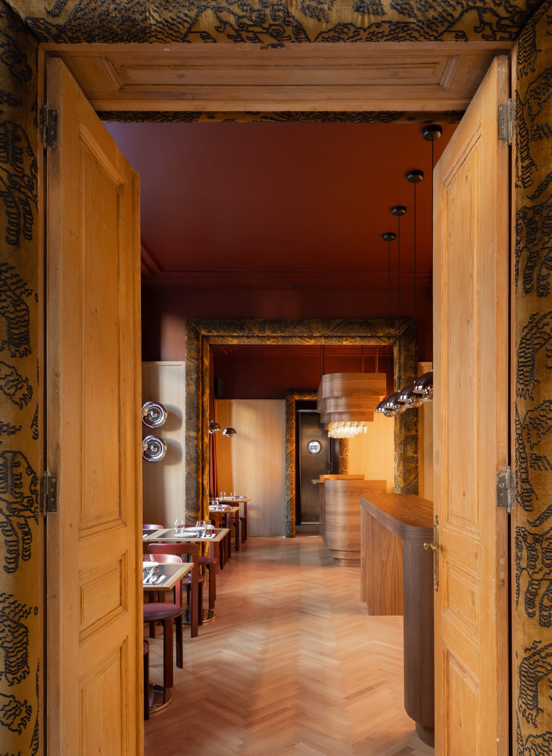
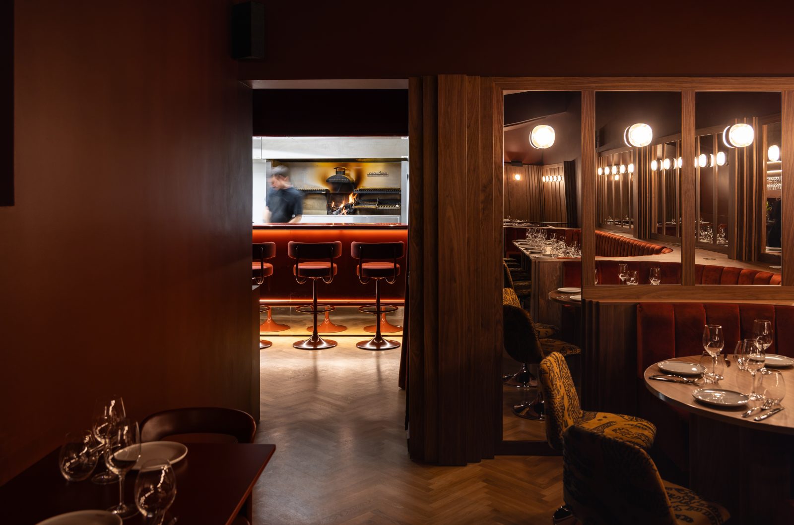
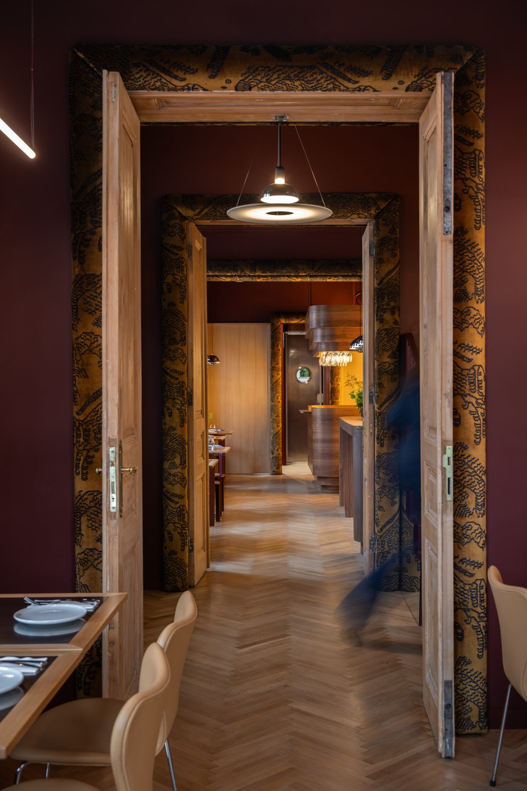
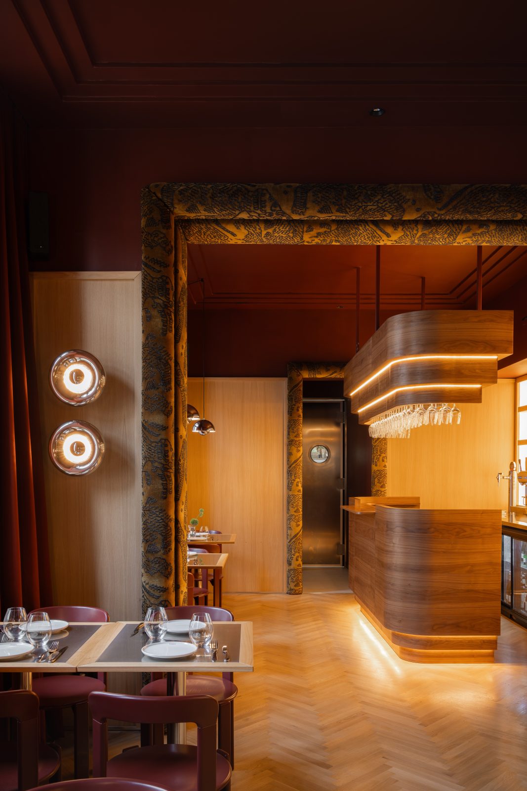
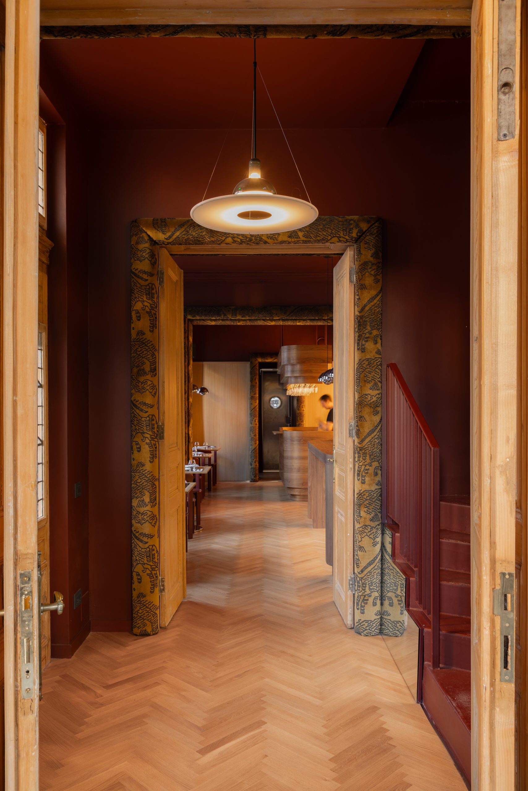
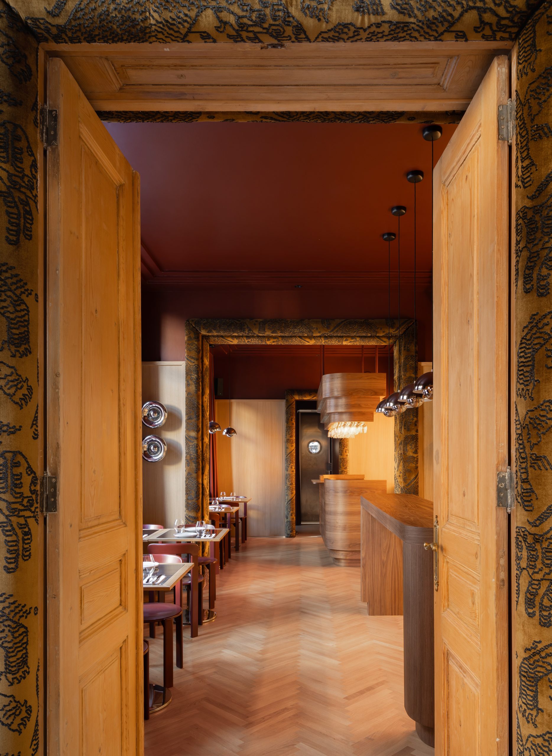
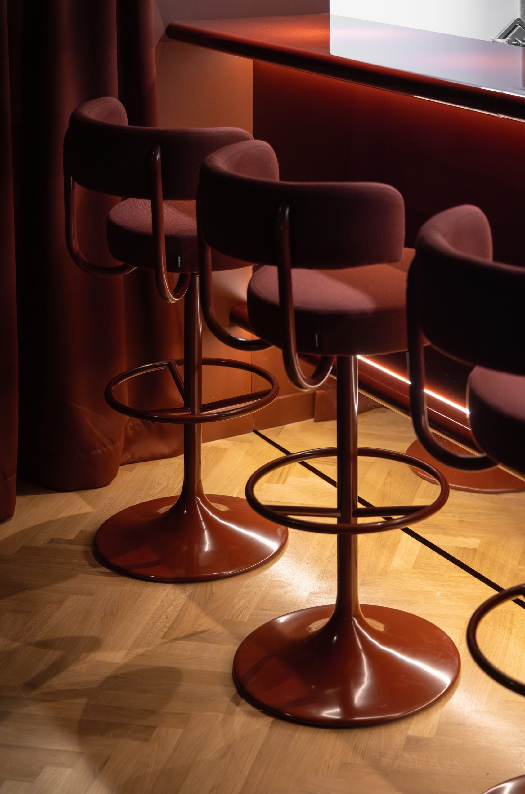
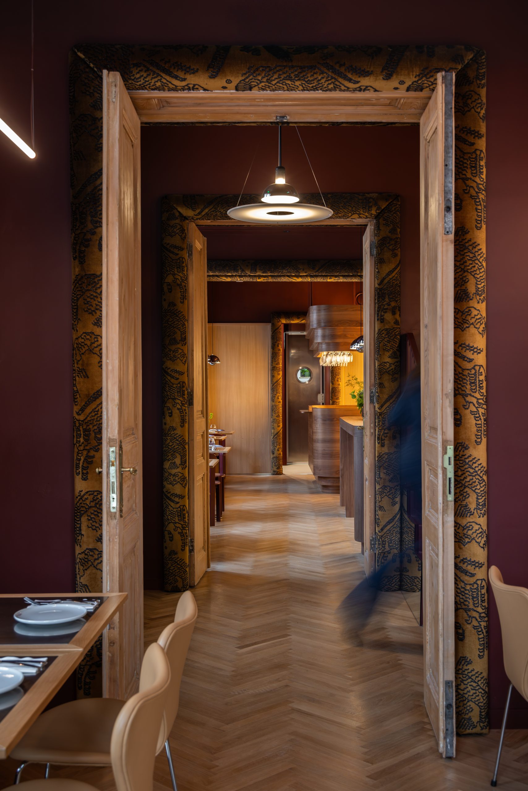
TABRA restaurant brings together warm geometry, layered textures, and a crisp, understated elegance. Yet behind the apparent simplicity lies a world of technical precision and carefully orchestrated craftsmanship. That’s the space where fabricate operates best.
For this project, our team was responsible for all the major custom-built elements – the components that carry both the functional load and the aesthetic identity of the interior.
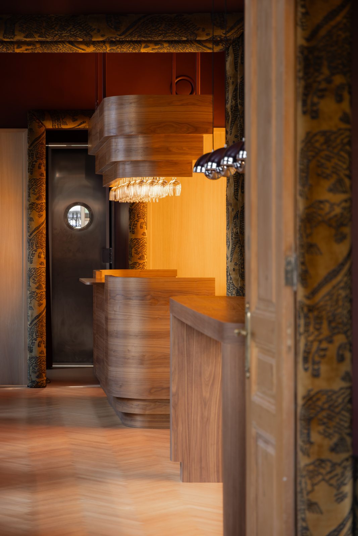
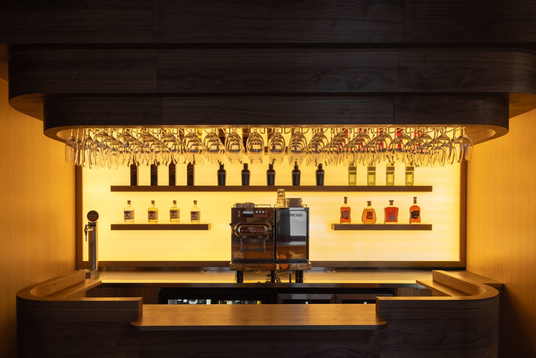
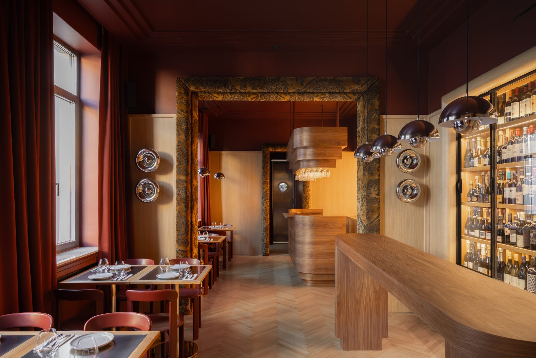
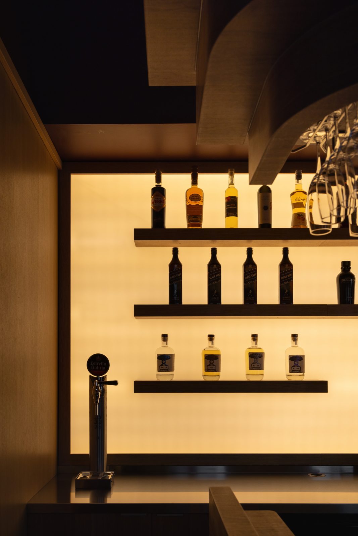
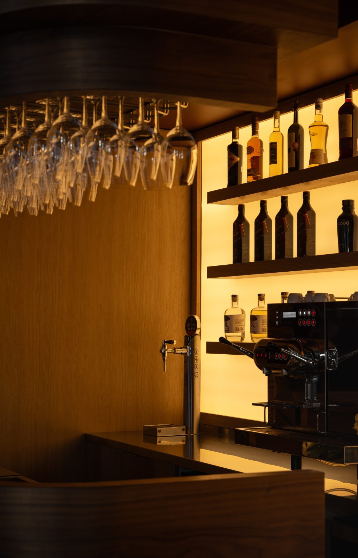
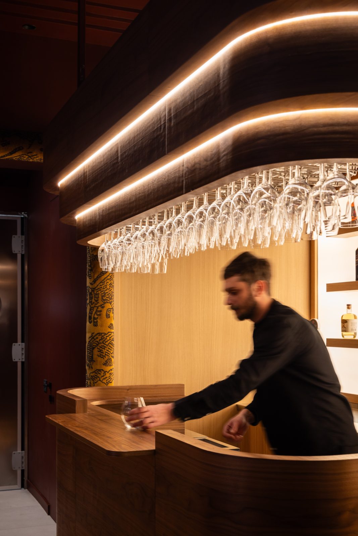
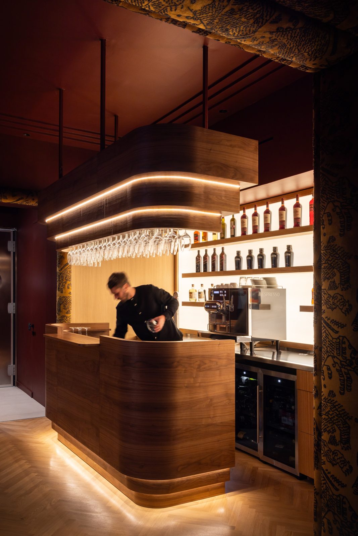
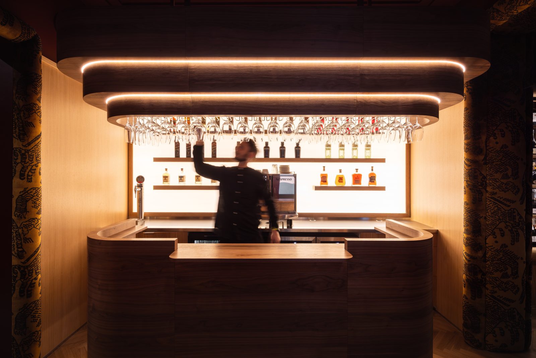
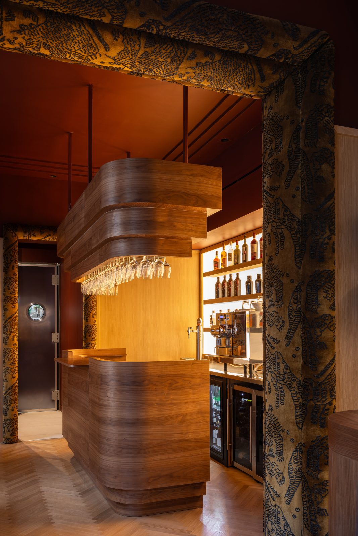
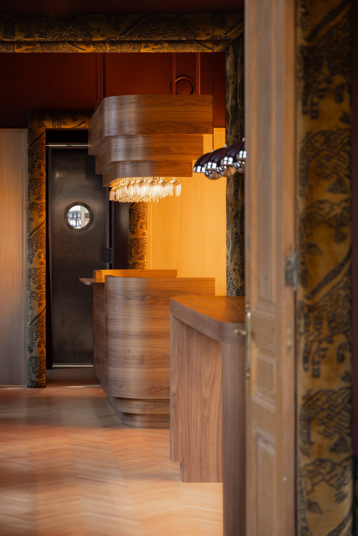
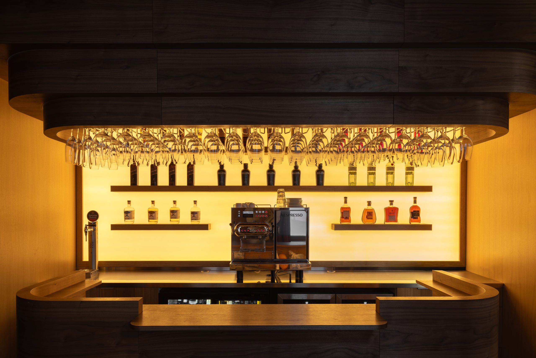
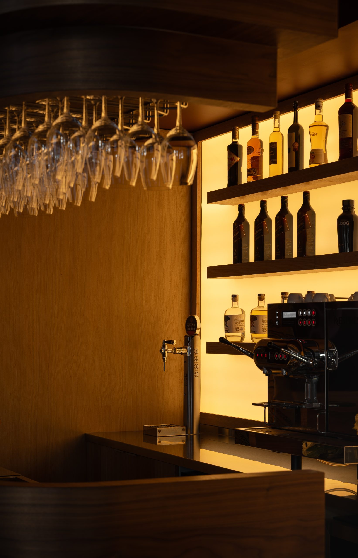
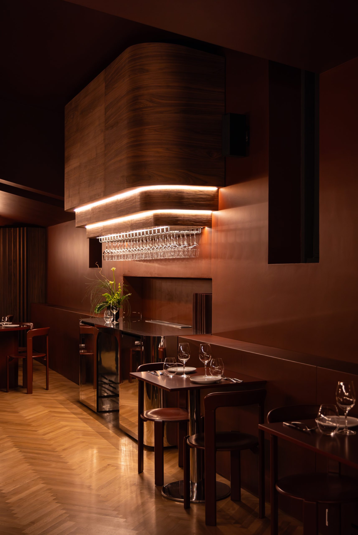
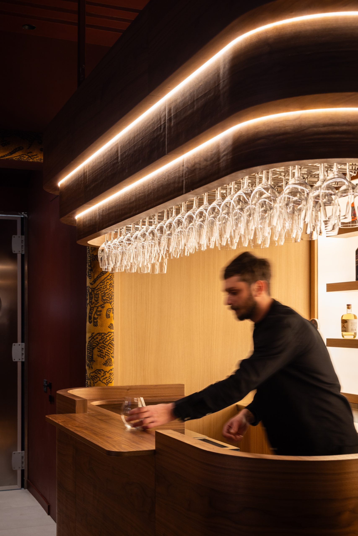
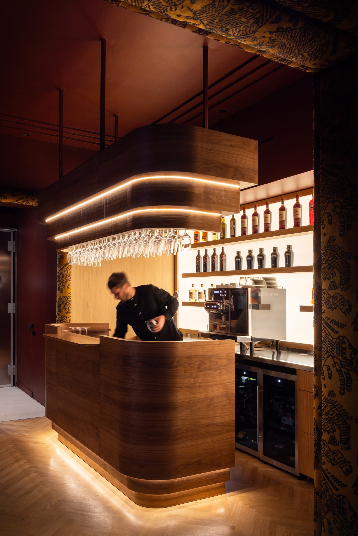
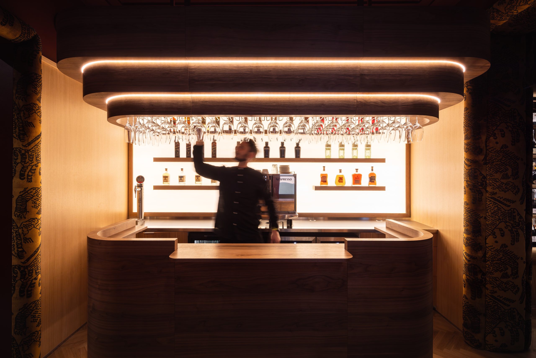
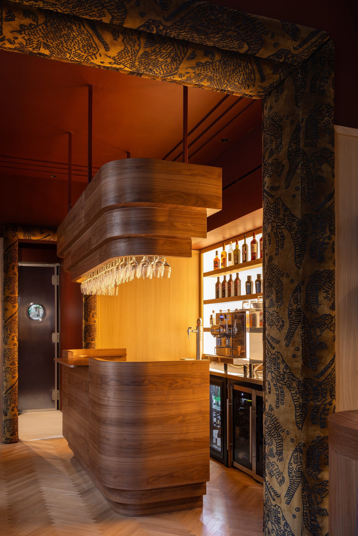
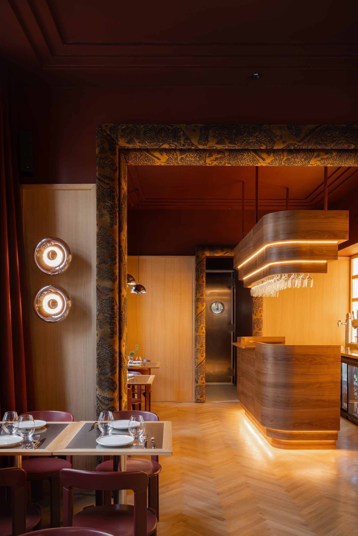
We engineered and produced the main bar with the suspended wine glass holder, alongside with the full backbar – situated at ground floor.
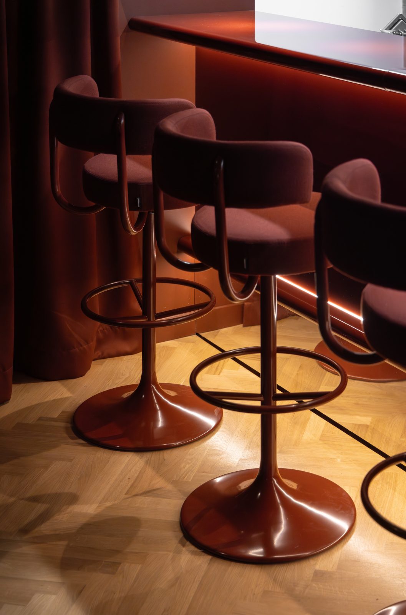
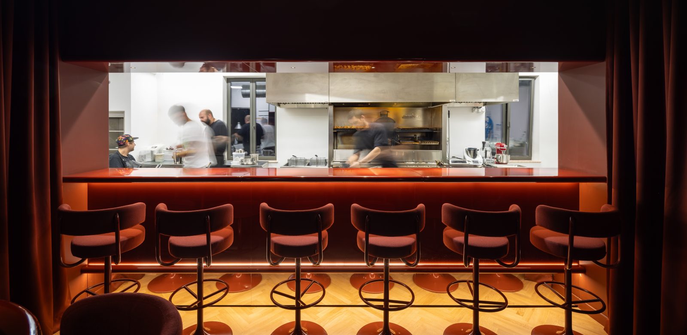
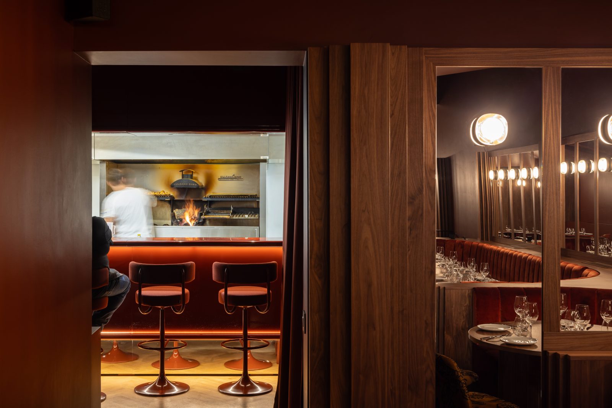
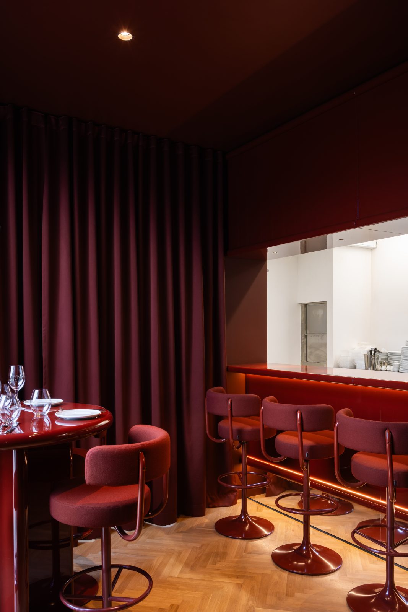
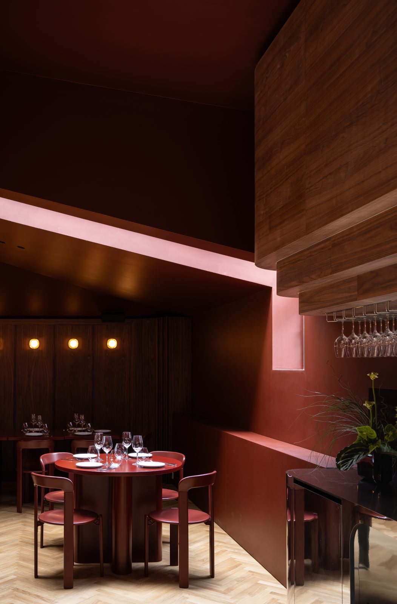
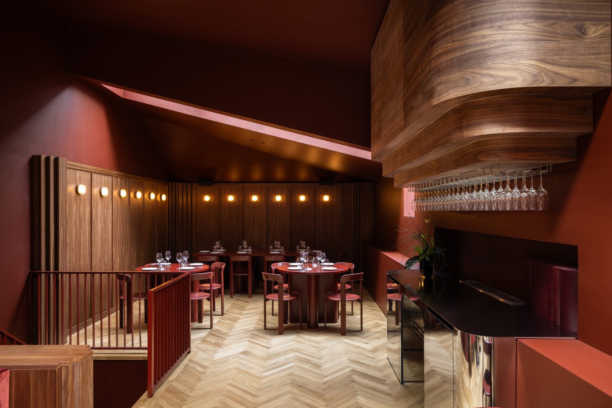
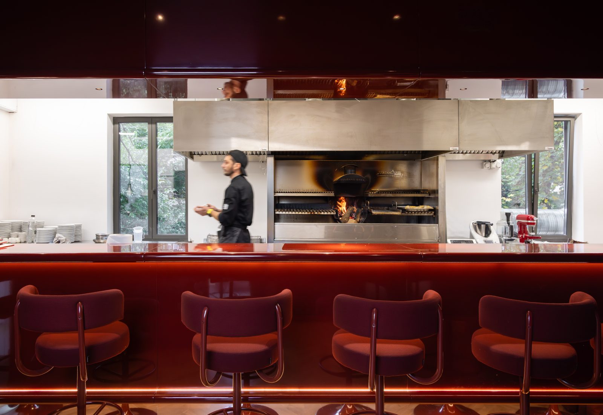
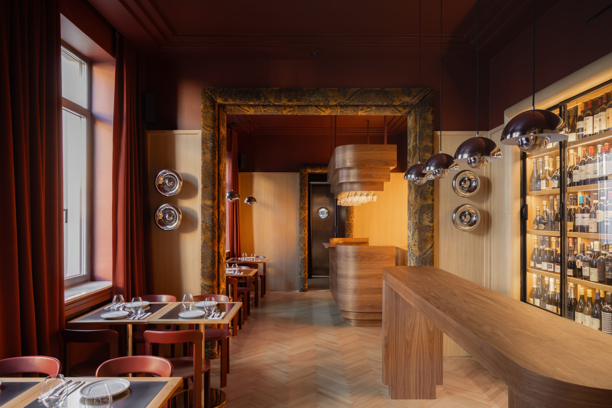
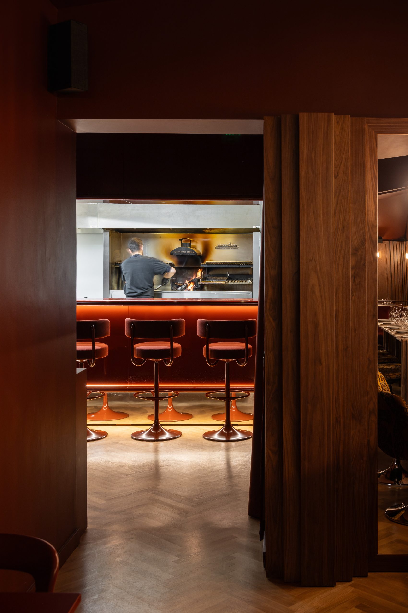
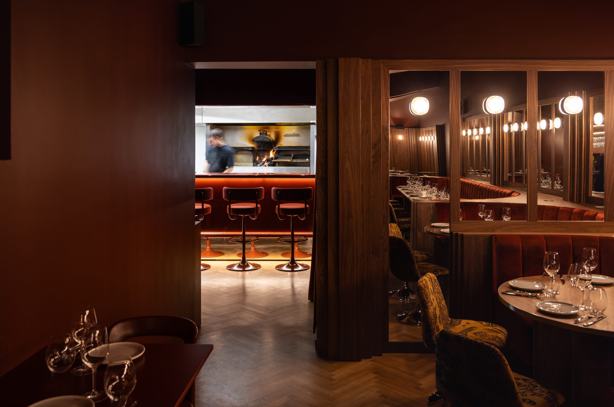
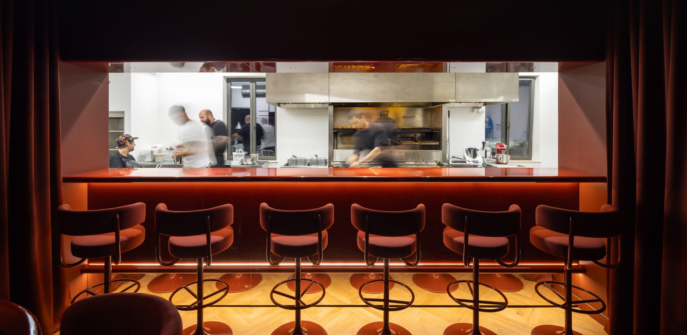
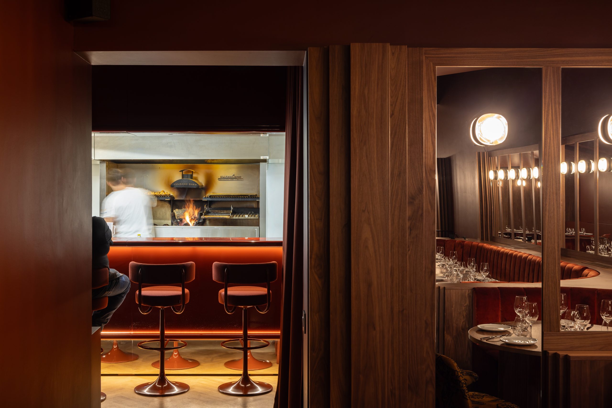
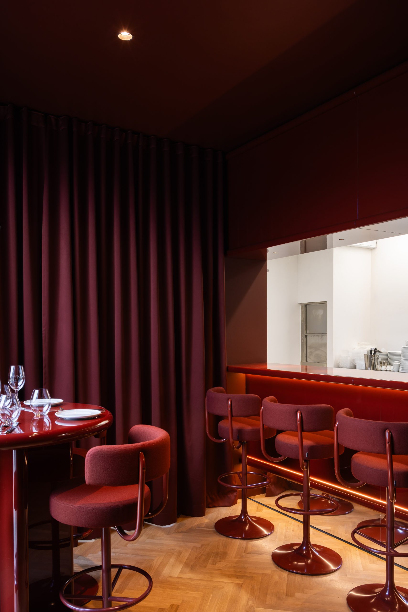
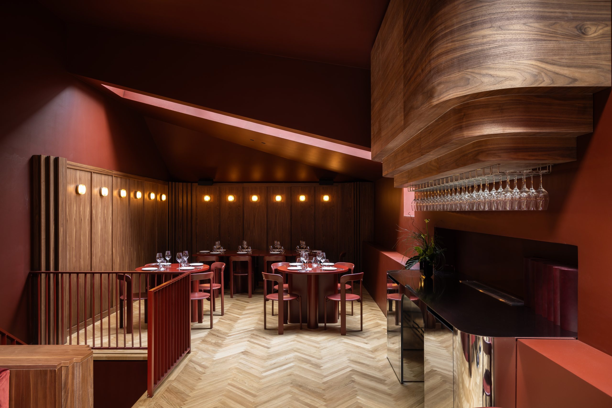
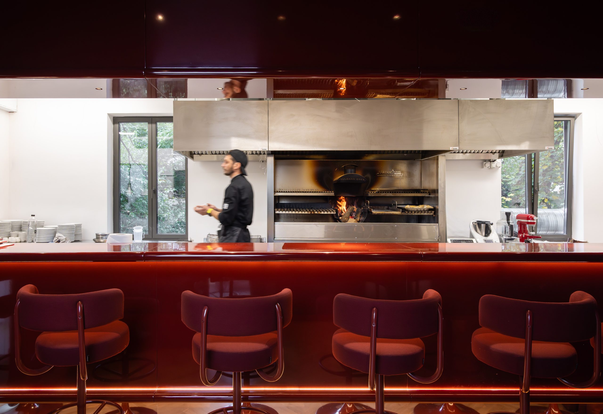
On the first floor – the suspended glass holder with the champagne console and the open kitchen bar with the suspended elements above it.
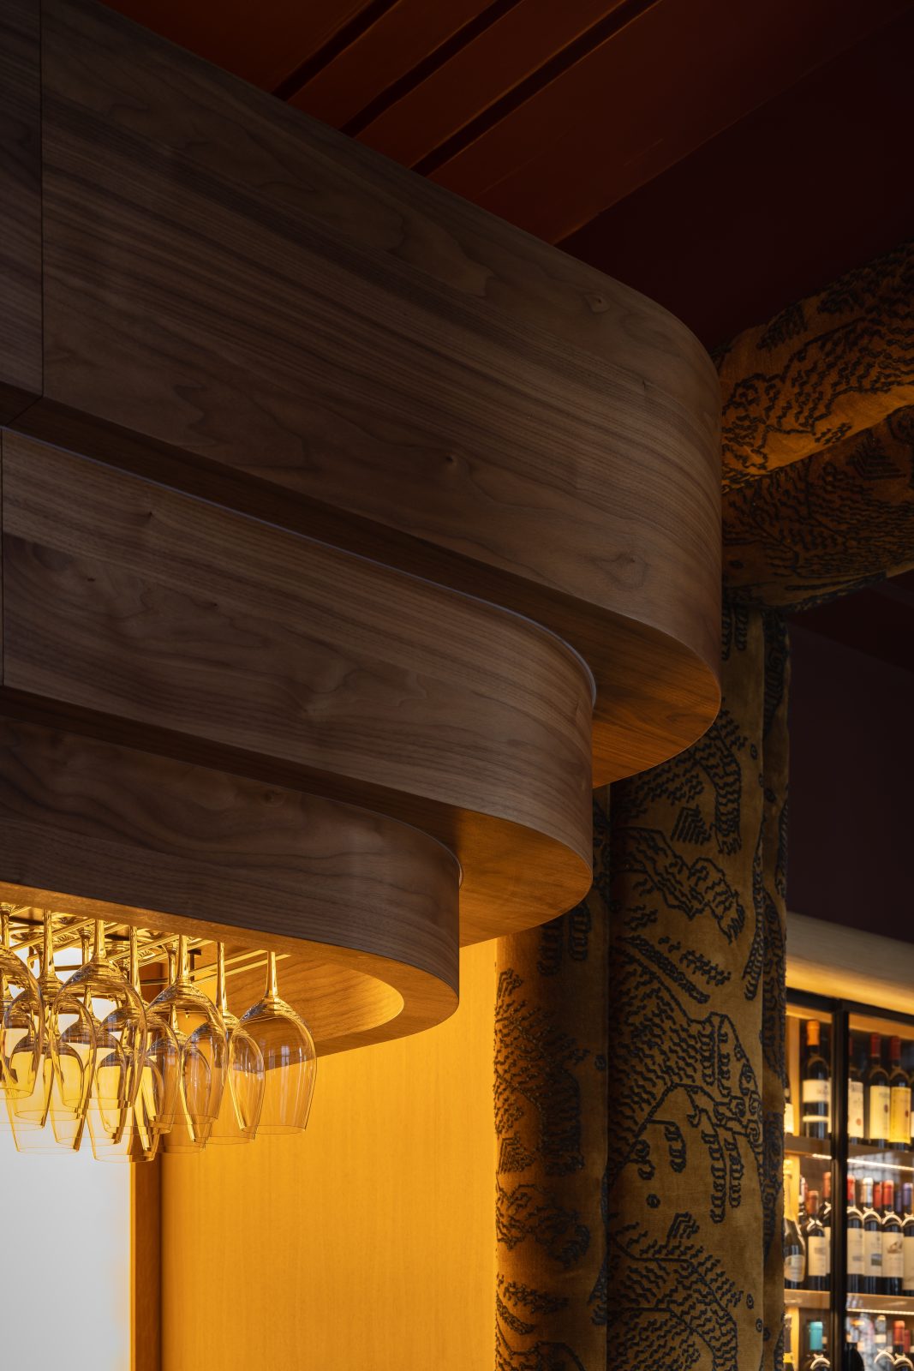
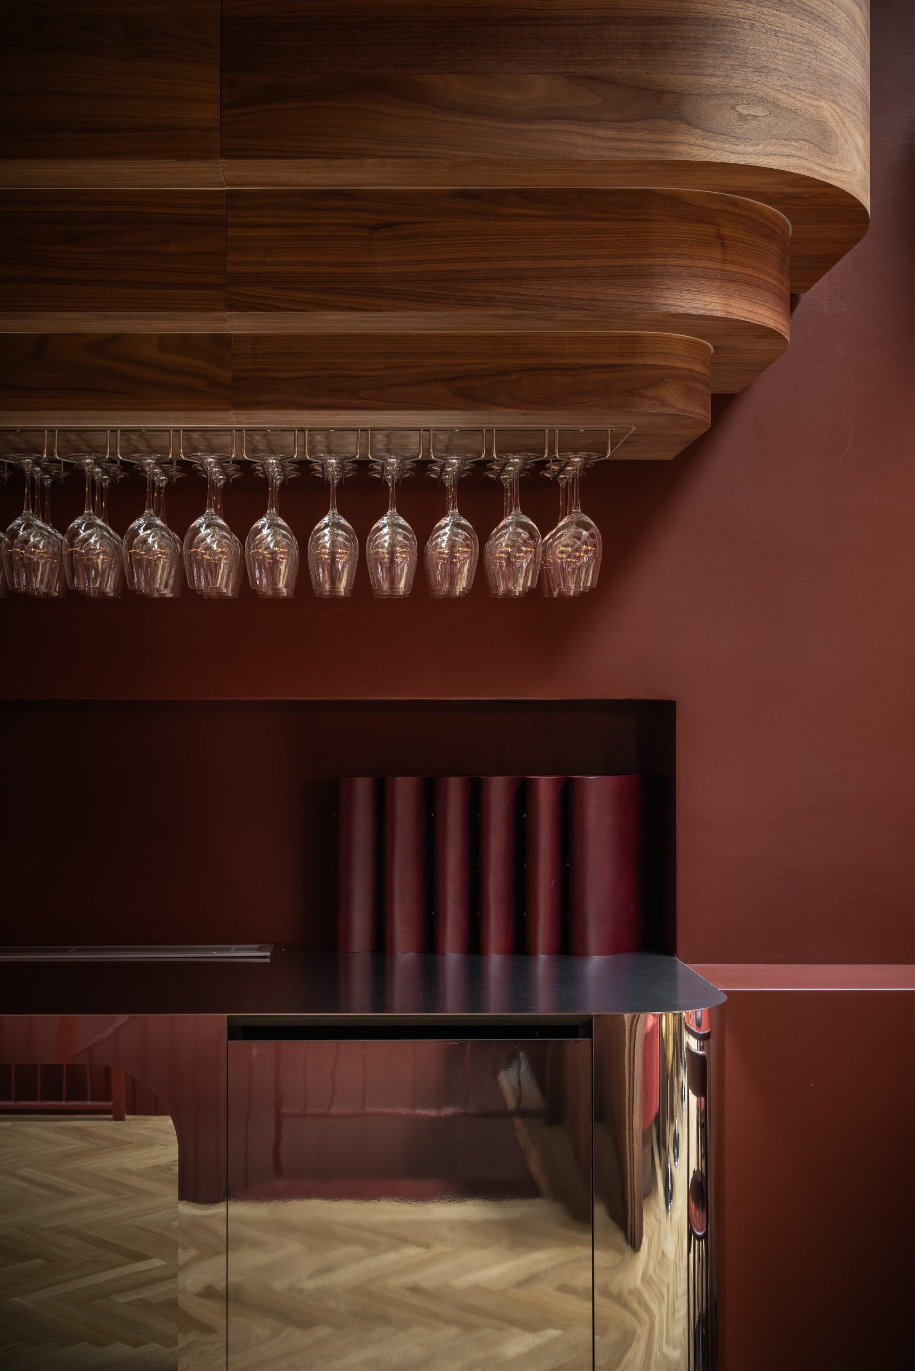
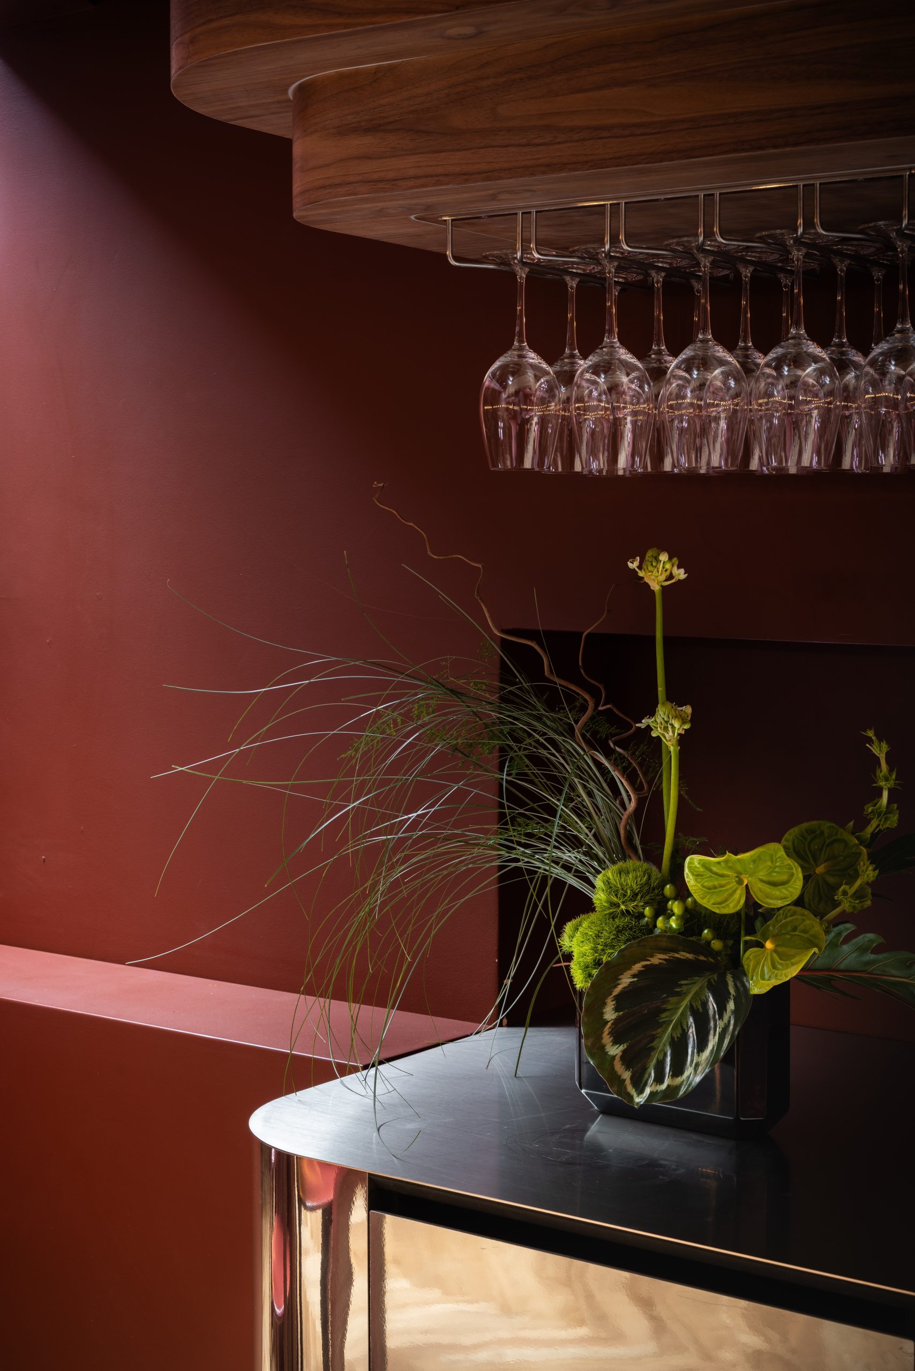
Almost every element is covered in American walnut veneer, polished stainless steel, and glossy paint, materials that demand both sensitivity and accuracy during fabrication.
The main bar with its curved veneered surfaces and LED lights inserts, envelopes the custom made stainless steel bar-station with near zero tolerance.
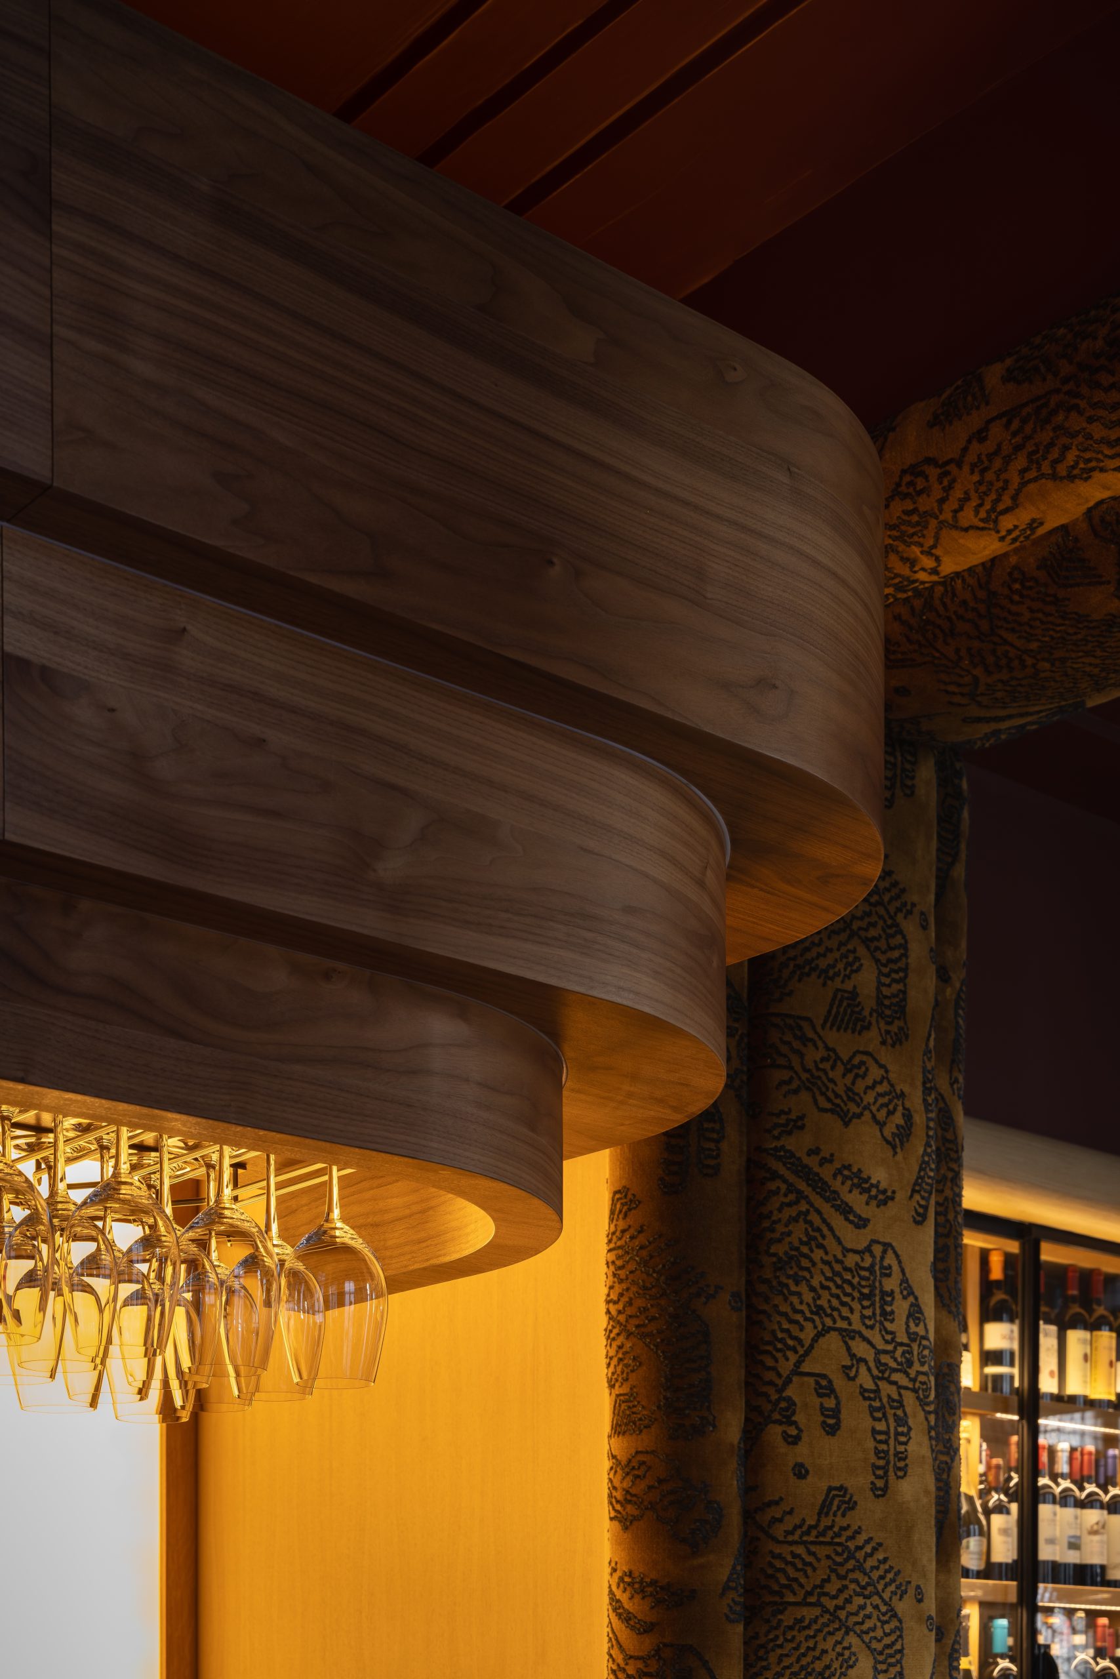
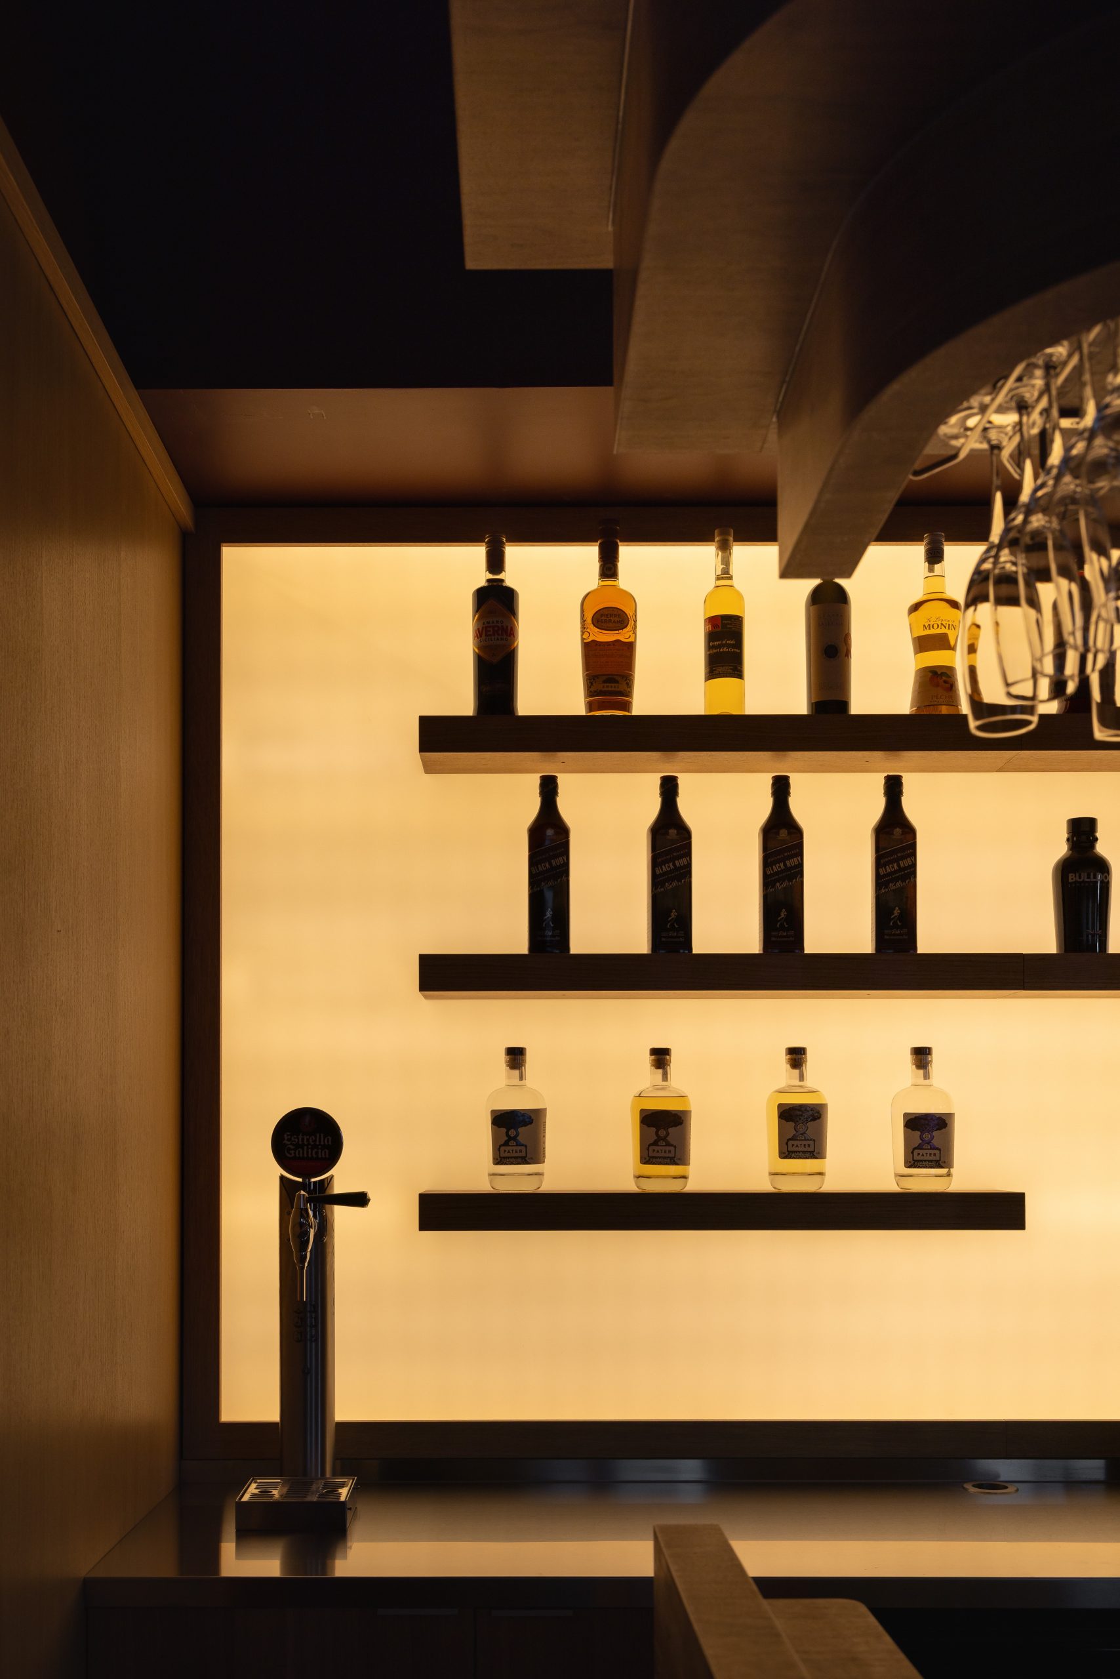
At the backbar, the luminous panel behind the shelves adds both atmosphere and depth. This entire surface is built from Barrisol, a highly specialized stretch material that diffuses light evenly. Floating shelves are mounted directly over the Barrisol panel, supporting the full array of bottles without interrupting the light. The system is engineered so that the structural elements remain discreet, allowing the bottles to appear almost suspended in front of a softly glowing backdrop.
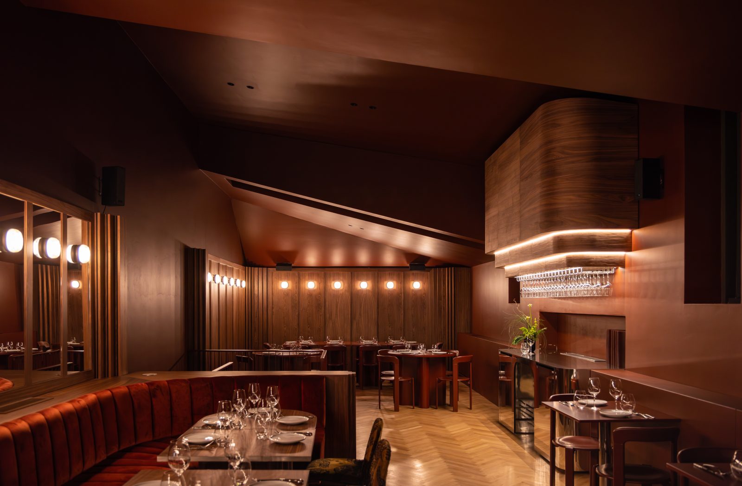
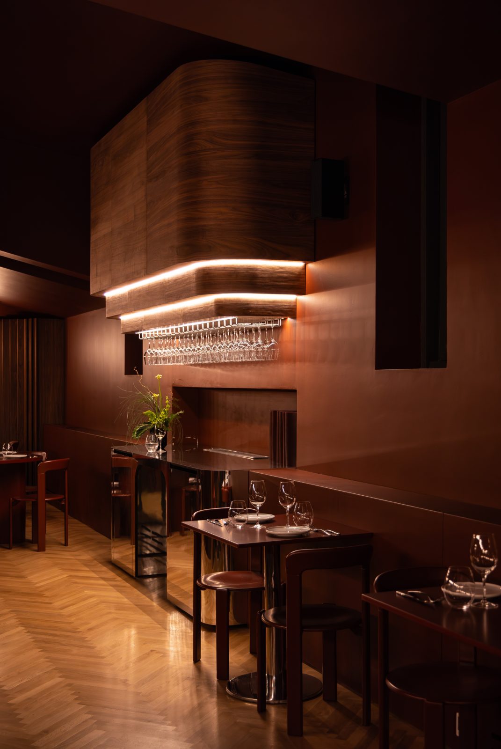
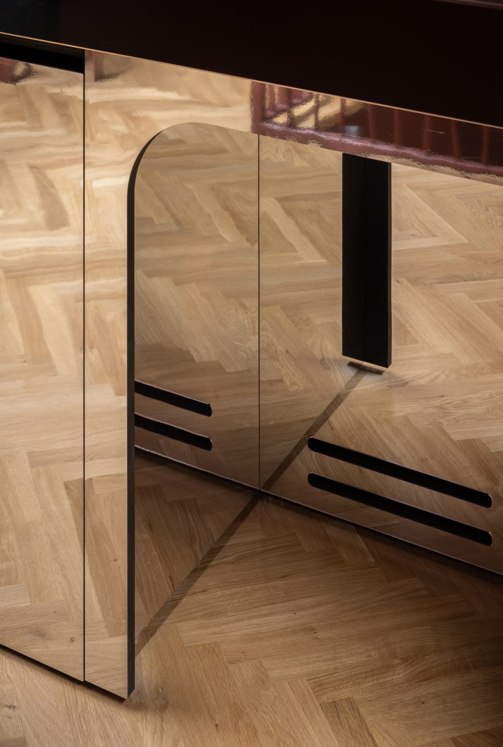
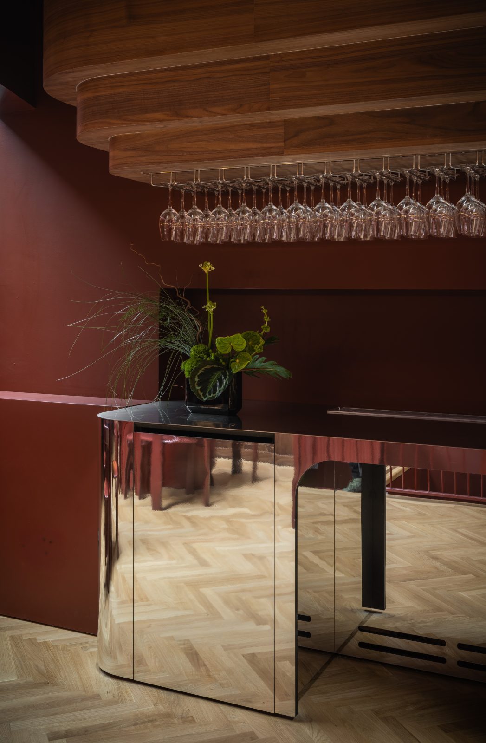
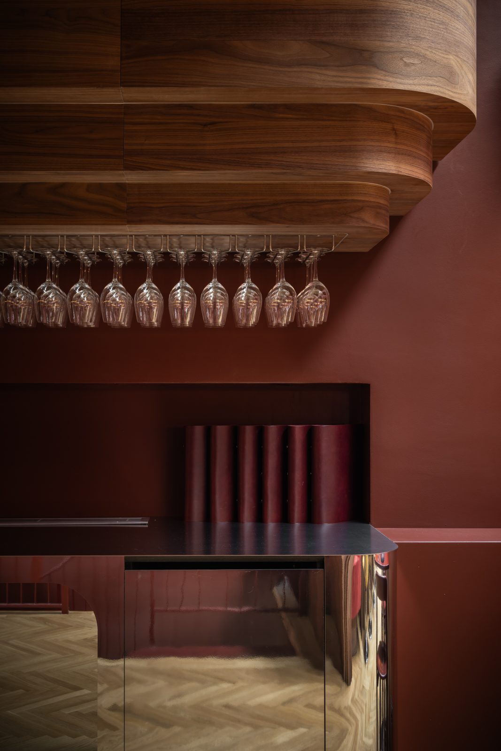
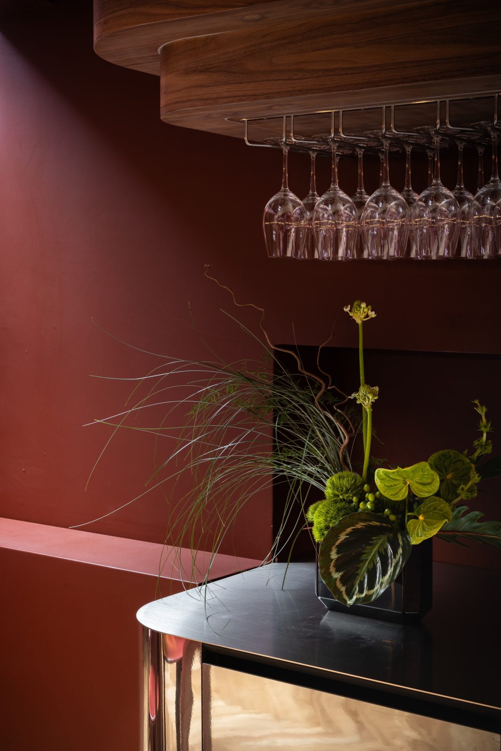
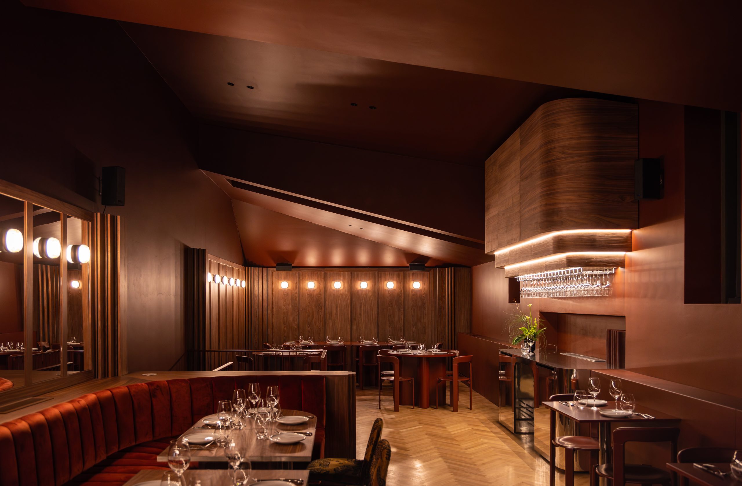
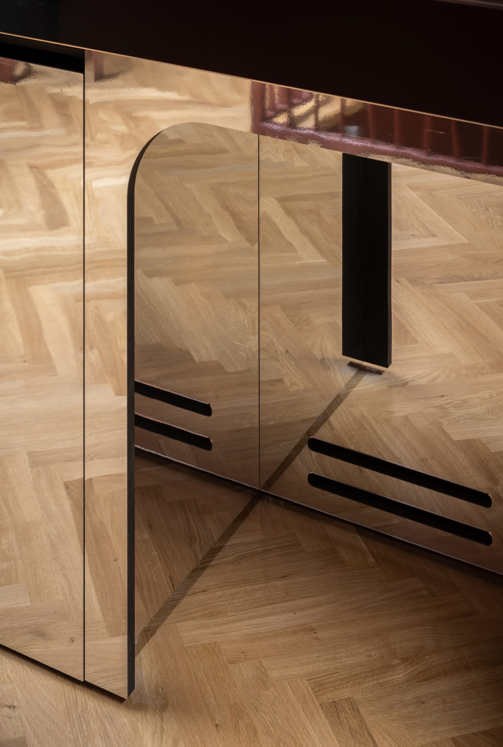
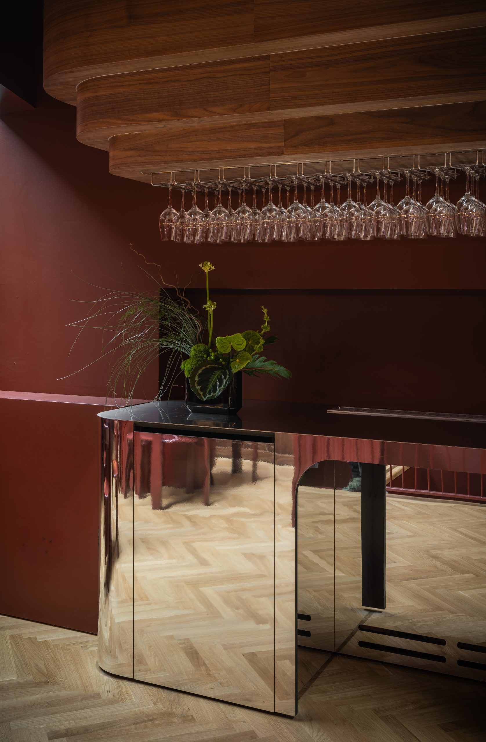
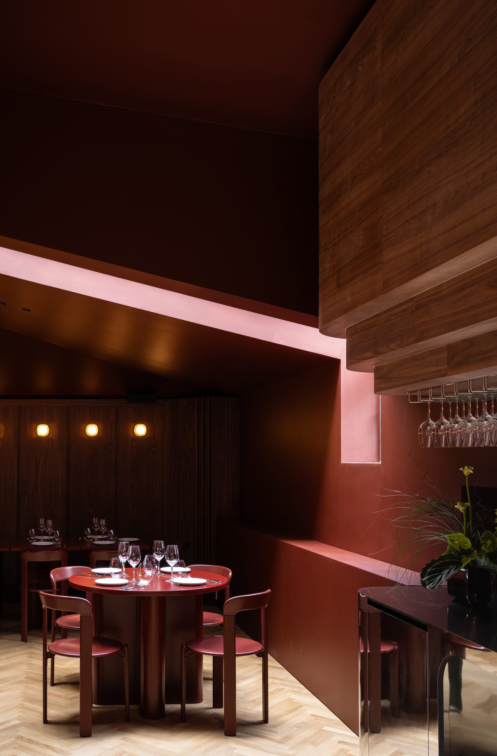
On the first floor, we delivered the suspended glass holder – a three-piece curved structure fully veneered – together with the curved champagne console clad in mirror finish, positioned directly beneath it. These elements, along with the open kitchen bar located on the same level and a series of additional bespoke components, form a cohesive system of custom-built pieces designed, fabricated, and installed by our team.
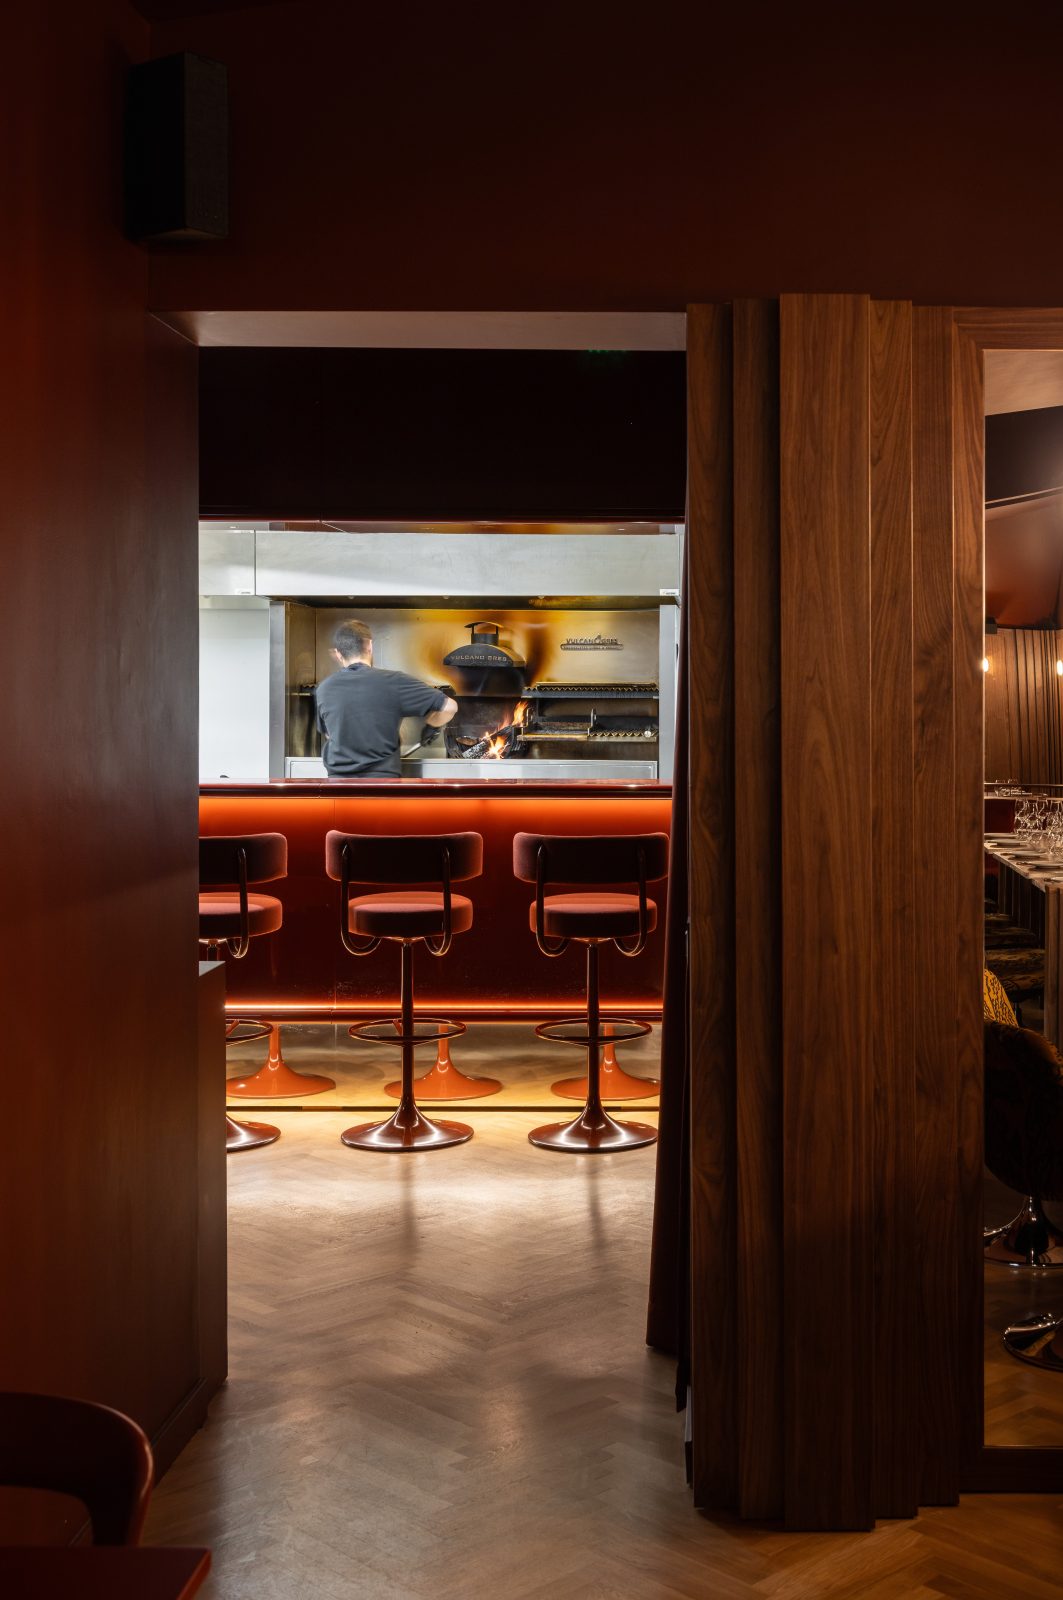
A challenging part of the project was the kitchen open bar, designed to integrate seamlessly into an existing niche. The suspended structures above it were engineered to slide into place with millimetric precision, leaving no visual gaps and preserving the architectural clarity envisioned in the concept. Achieving this required extensive site measurements, custom detailing, and a tight choreography between workshop production and on-site installation.
The suspended glass rack, with its curved veneered walnut layers, combines CNC-machined structural components and hand-finished details to maintain structural integrity and a seamless visual quality.
The mirrored champagne console is assembled with invisible joins and subtle bending, reflecting the surrounding space without distortion – a detail that seems effortless, though technically demanding.
Every joint, radius, and surface was refined through prototyping, material testing, and close coordination with the designer, Andreea Cornila, and the on-site team. The goal was simple: preserve the purity of the design while ensuring long-term durability and functionality.
At fabricate, we build the pieces that hold a space together – technically complex, resolved through fine engineering and crafted to last.
This project is a clear expression of that philosophy: a place where the designer’s vision and our execution meet in a seamless, coherent whole.